Illustrative Scenario · Type C
Illustrative planning scenario only. It is not a customer case, a confirmed venue installation, or a completed project.
Quick buyer answer
This Type C article is an illustrative Toronto retail-atrium scenario. It provides a planning framework for a custom indoor inflatable display and does not represent an actual customer project, mall installation or approved venue plan.
Illustrative Scenario: Custom Inflatable Brand Display for a Toronto Retail Atrium
Published
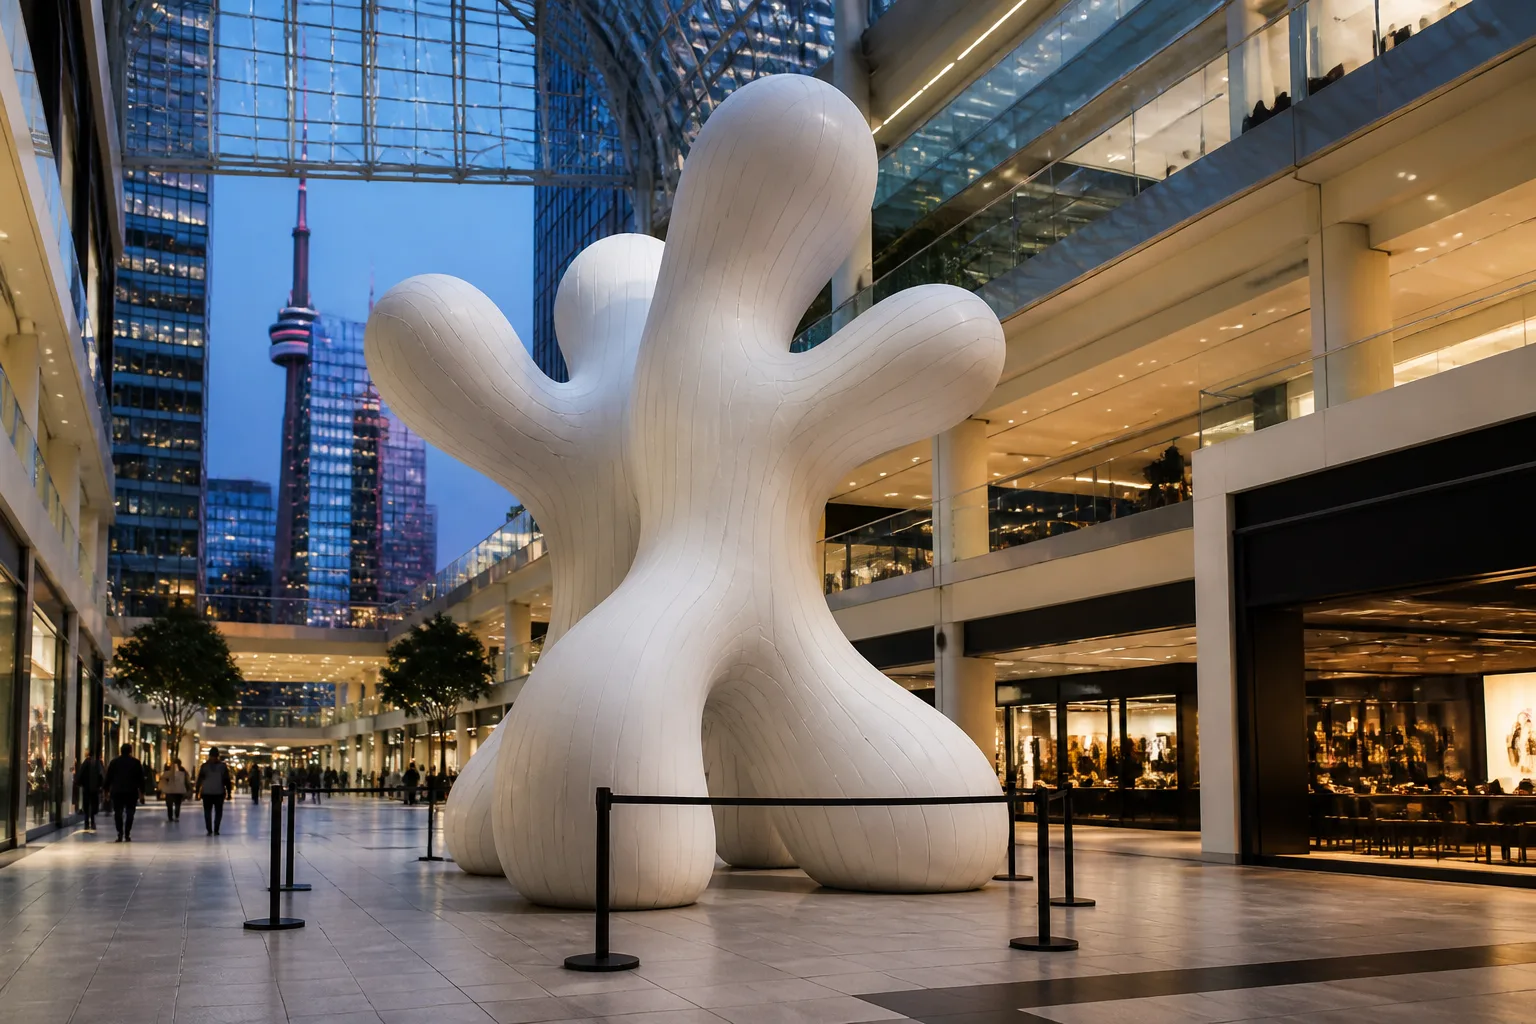
A large retail-atrium display must work around visitor routes, ceiling height, access doors, nearby tenants and the venue’s own documentation process. This illustrative Toronto scenario uses a soft sculptural form to show the questions a buyer should raise before a design is quoted. It is not a record of an installation in a named shopping centre.
The scenario deliberately avoids promising a standard material, fire document, quiet-operation result or overnight installation arrangement. Those matters depend on the product configuration and the venue’s written requirements. The purpose is to turn an early visual concept into a reviewable B2B brief.
Visitor flow first
The footprint, barrier plan and viewing distances need a layout from the venue before a form can be finalized.
Documents are venue-specific
Ask the mall what product, material or installation information it requires rather than assuming a generic standard applies.
Operations stay local
Access windows, lifting, electrical work, supervision and approval remain with the venue and local project team.
A scenario, not a local case claim
This planning example imagines a custom inflatable sculpture positioned in a Toronto retail atrium. Its role is to help a buyer organize the right questions: Where will visitors pass? Which side carries the brand message? How wide is the route from the loading entrance? What ceiling and sprinkler clearances need verification?
No mall, retailer or client is named because the scenario is conceptual. It should not be cited as proof of a completed Canadian installation, a local permit or a particular building-code outcome. Those records, if required, must come from the venue and project parties.
From a sculptural idea to a manufacturing brief
A concept image is only the beginning. The buyer should provide intended height and width, a plan showing circulation space, the preferred viewing sides, any brand artwork and the required display period. The factory can then review whether a continuous-air or sealed approach is worth exploring and what construction details may suit the intended form.
The venue should state any documentation it requires. A request for flame-related or material information must be evaluated against the finished product and the venue’s exact wording. The planning scenario does not assert NFPA certification, silent operation or a guaranteed approval path.
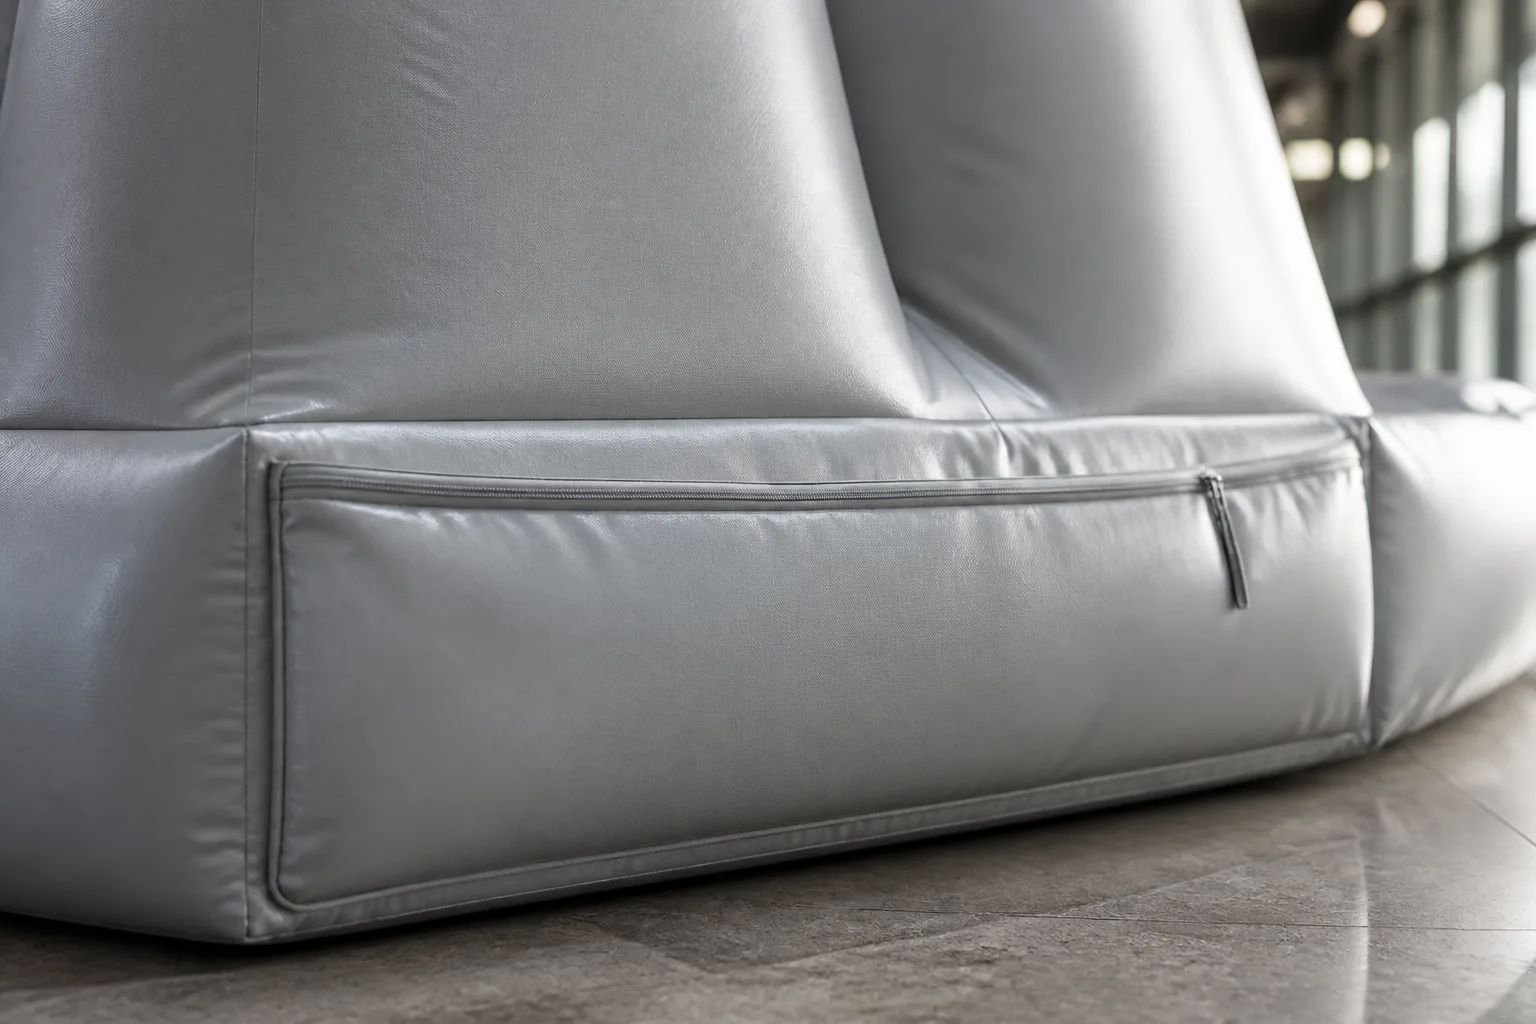
Illustrative planning matrix
| Planning item | Illustrative direction | Real-world confirmation |
|---|---|---|
| Display role | Retail atrium focal point | Audience flow, tenant coordination and viewing distance |
| Scale | Large sculptural form | Ceiling, sprinkler, route and floor loading requirements |
| Construction | Indoor inflatable concept | Finished structure, operation and venue documentation |
| Access | Off-hours installation may be considered | Actual access window, equipment and installer responsibility |
| Location | Toronto planning context | Specific venue and local project contacts |
Checklist for a Canadian retail buyer
- Request an annotated floor plan and access route from the venue.
- Define the display’s visual role before choosing a shape or final size.
- Ask the venue for its current documentation and installation requirements in writing.
- Share target dates, destination and receiving details when asking for a preliminary factory review.
Quick buyer checklist
Recommended internal links
- Canada custom inflatable planning page
- Custom giant inflatable display
- Custom 3D inflatable logo sign
- Request an indoor display concept review
Frequently asked questions
Is this a completed Toronto retail installation?
No. This is an illustrative planning scenario and does not represent an actual client, mall project or delivery result.
Can a venue’s documentation request be addressed during planning?
Yes. Share the exact request with the project team so the finished product and available documents can be reviewed.
Who approves the installation layout?
The venue and its appointed local project parties approve the layout and operating requirements.
Ready to plan your project?
Send your artwork, target size, event date, destination country and use environment. The InflatCustom team can help compare construction, lighting, anchoring, packing and delivery options before production.
Send Quote Request